 Randwood
The Rand Estate in Niagara-on-the-Lake, known as “Randwood”, is a treasure among Canada’s historic estates. Some 50 acres large at its height, it was the summer home of the Rand family over multiple generations between 1910 and 2016. The estate holds a vital place in the community’s history and identity, and its magnificent landscape is...
 Barronsbrae Cottage
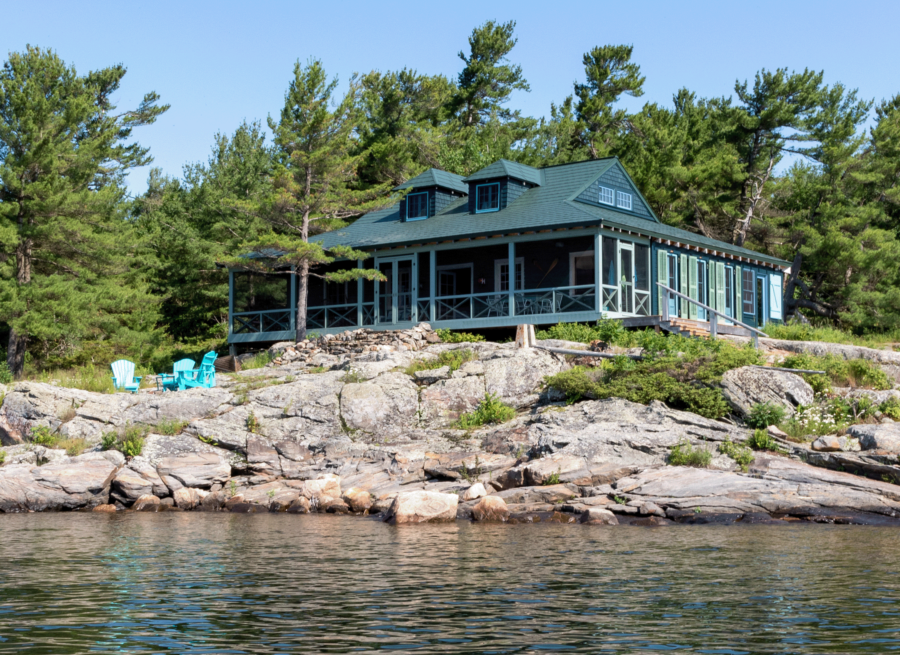
Barronsbrae is a fine example of the rustic early 20th century cottage type found in Pointe au Baril on Georgian Bay. Purchased by its current owners in 2020 from a descendant of the original owner’s family, the cottage was in an advanced state of disrepair. ERA worked with the new owners to preserve its historic...
 Regent Park Commemoration Strategy
Regent Park is the largest social housing neighbourhood built in Canada’s history, with a layered history of development through several eras. Since 2005, it has been undergoing extensive revitalization, moving towards a more mixed-use and mixed-income neighbourhood. To celebrate the neighbourhoods history, Toronto Community Housing Corporation commissioned ERA to design a commemoration strategy. The strategy’s...
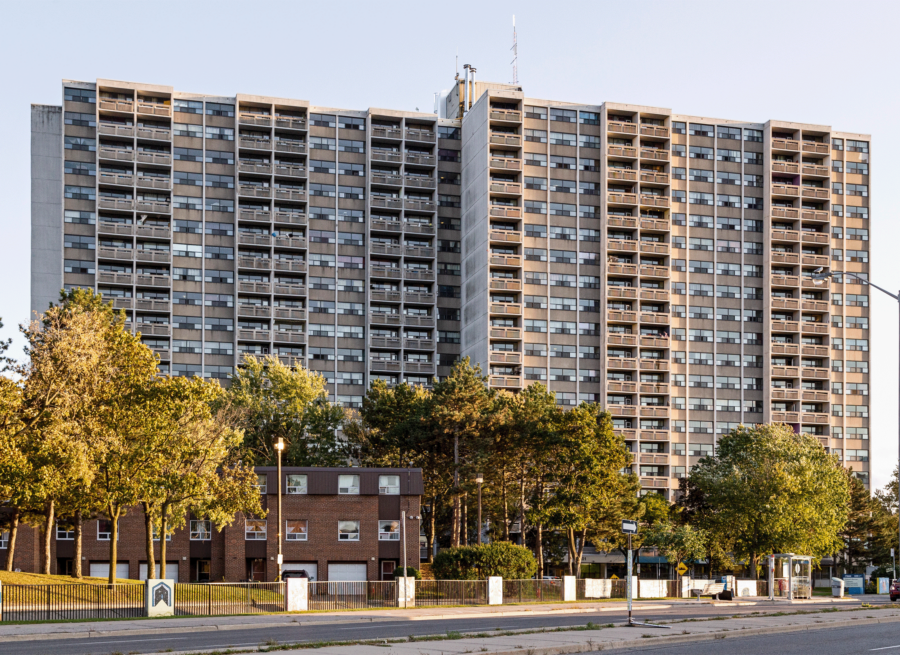 4301 Kingston
ERA Architects, in joint venture with SvN Architects and Planners, has completed the deep energy retrofit of 4301 Kingston, a 419-unit complex completed in 1968 in east Scarborough which houses more than 1,000 residents, and owned by Toronto Community Housing. The project improved tenant health, comfort, and safety, while reducing utility consumption and GHG emissions...
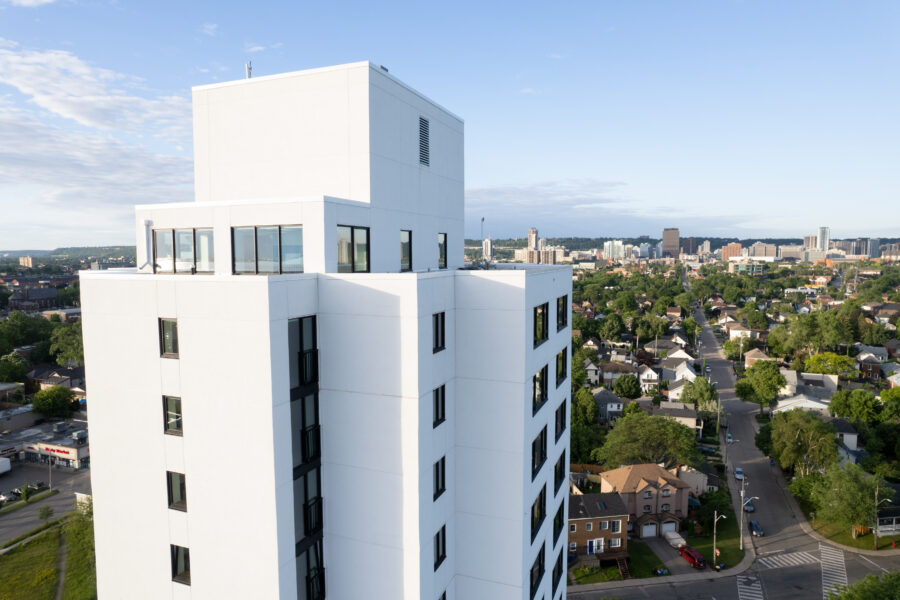 Ken Soble Tower
The Ken Soble Tower Transformation is a ground-breaking project rehabilitating a post-war apartment tower in Hamilton, Ontario. The achieved goal meets Passive House standards to reduce greenhouse gas emissions by a staggering 94% and lays the groundwork for industry-wide, ultra-low energy retrofits needed to maintain and upgrade thousands of apartments across Canada. “Ultra-low energy retrofits...
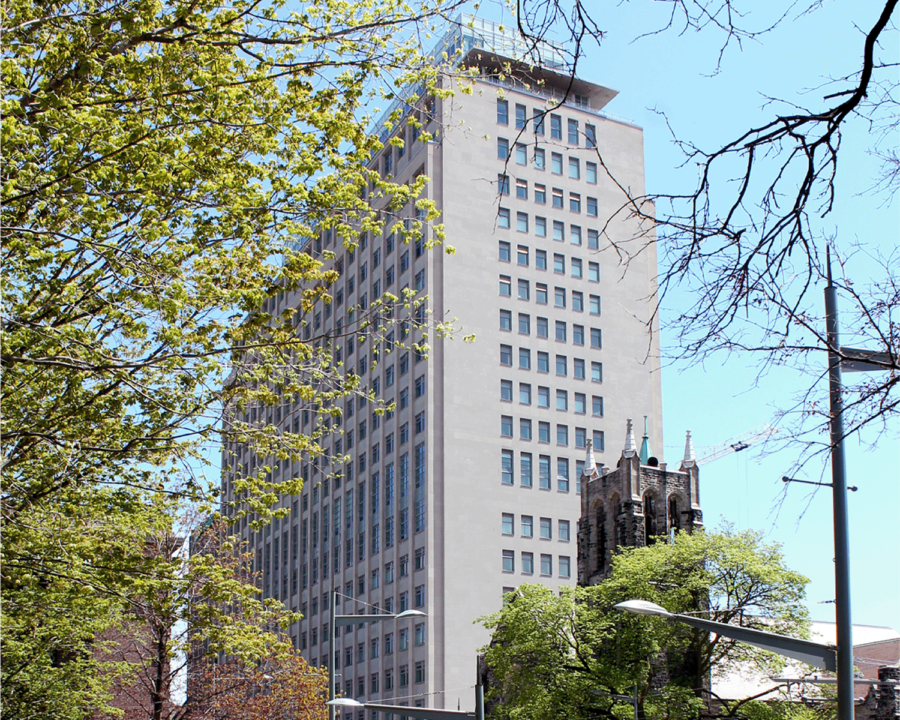 Imperial Plaza
The Mathers and Haldenby-designed Imperial Plaza Building at 111 St. Clair Avenue West is a 21-storey Modernist building constructed in 1957 as the executive offices for the Imperial Oil Company with landscape design by Dunington-Grubb. When it opened, it had a 20th floor observation level that was the highest point in Toronto. The property is...
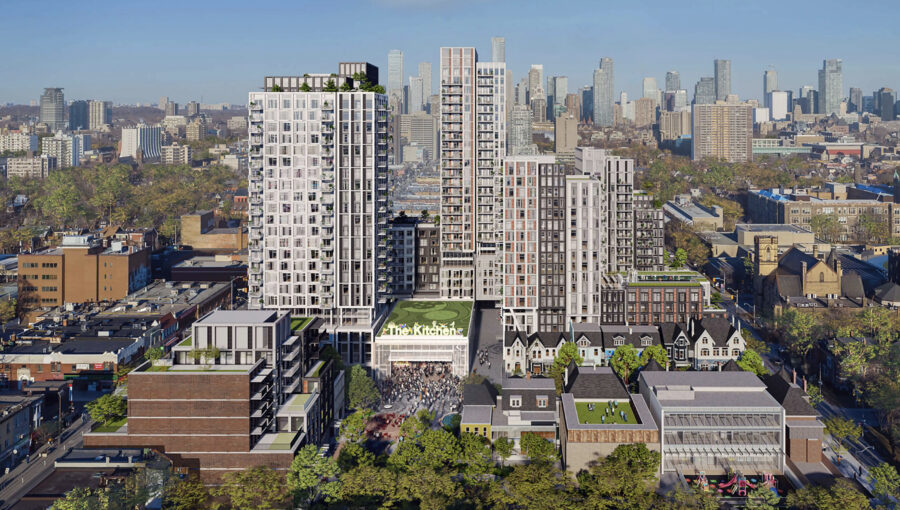 Mirvish Village
Honest Ed’s and Mirvish Village have been fixtures of Toronto’s Bloor and Bathurst neighbourhood for more than 60 years. The famed discount retailer, and public realm created by Markham Street’s adaptive reuse as a cultural and commercial enclave in the 1960s, evolved through the influence of the Mirvish Family and neighbourhood communities, including the Afro-Caribbean...
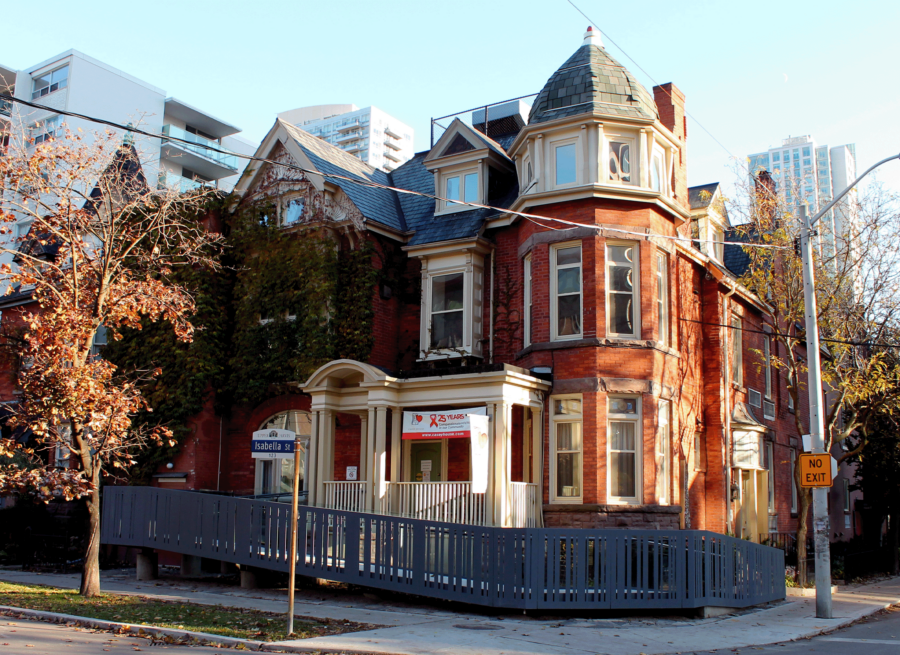 Casey House Ramp: 9 Huntley St.
ERA was engaged to develop a new access ramp for Casey House: 9 Huntley St., to replace a previous ramp that was deteriorating, difficult to use, and which did not satisfy new Ontario Building Code regulations. Our challenge was to provide a design as light and unobtrusive as possible, while still accommodating the gentle slope...
 Gemini House
 is a prototype low-energy retrofit project housed on the University of Toronto campus, led by ERA Architects. The project explores new approaches to low-energy rehabilitation with the added complexity of being executed within an 1880s Second Empire-style masonry home. The project achieves a high-performance envelope and low intensity mechanical systems based on Passive...
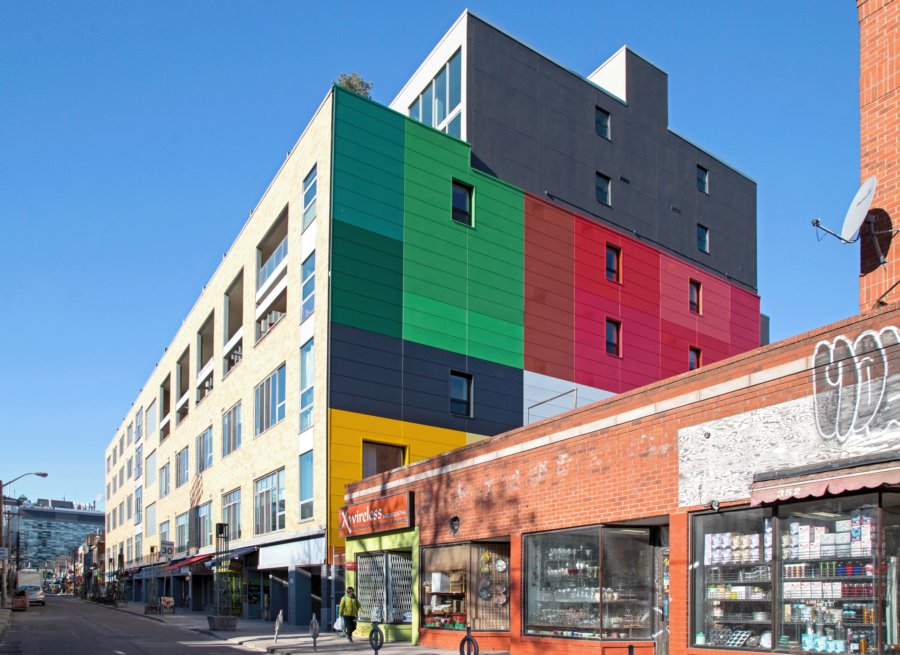 Kensington Market Lofts
ERA worked from 2011–2017 with Kensington Market Lofts (KML) on a long-term upgrade of the building’s terracotta brick exterior. The project involved masonry restoration, terracotta rehabilitation, and various strategies to rejuvenate the façade along Baldwin St and create an overcladding strategy on the east façade in the form of a large-scale art piece, now a...
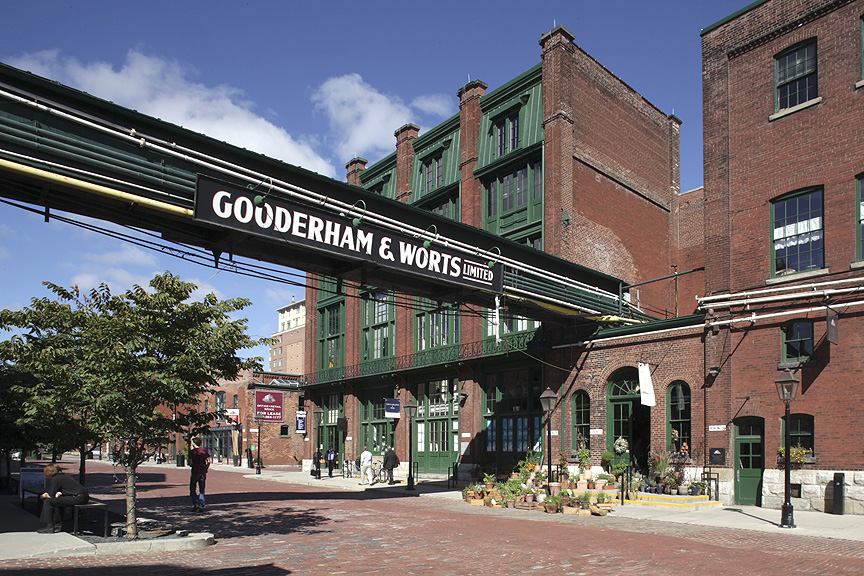 The Distillery District
The Gooderham and Worts Historic District is a National Historic Site and former home to the largest distillery in Canada. The complex is a remarkable example of an intact Victorian industrial property. Particular buildings of interest include the Stone Distillery and the Maltings. ERA is the Architect-of-Record for the overall project and Heritage Architect for...
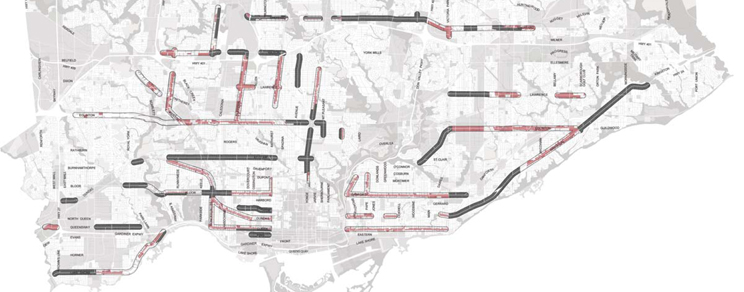 Avenues & Mid-Rise Buildings Study
ERA was part of a consultant team that prepared the Avenues and Mid-rise Buildings Study for the City of Toronto. The study provided recommendations for urban design, policy, and processes to guide and encourage future mid-rise development along the City’s avenues, an area that covers 162 km in length. Working with team lead Brook McIlroy...