Interpretations, Studies & Strategies
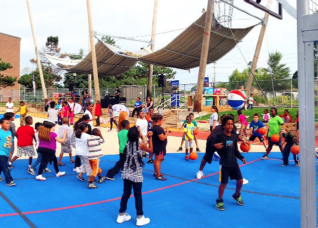 East Scarborough Storefront
This collaborative project empowered local Scarborough residents to transform previously under-utilized land into a dynamic campus of community spaces. The East Scarborough Storefront (ESS) is a community centre offering multiple supports and services to the diverse communities of East Scarborough. It was widely celebrated as a model for positive city-building in Toronto’s inner suburbs. In November...
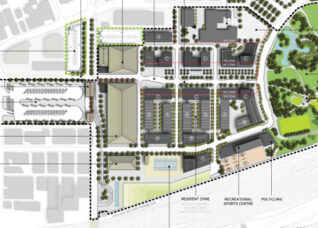 Pan-Am Athletes’ Village
The 2015 Pan/ Parapan American Games took place in Toronto, and were used as a catalyst to help drive the development of Toronto’s waterfront lands. The West Don Lands were developed as the athletes village for the duration of the games, and for later use as a residential neighbourhood. ERA was retained to serve as...
 Milton Heritage Properties Business Strategy
In May 2010, ERA Architects partnered with urbanMetrics to develop a business strategy for the Ruhl Farmstead and John Willmott Farmhouse, two mid-1800s properties located in Milton, Ontario, a town undergoing rapid change. The challenge in this project was to develop a conservation strategy of the site’s built and natural heritage while responding to Milton’s...
 The Tower Renewal Project

Tower Renewal is a strategy for the revitalization of Canada’s aging postwar apartment neighbourhoods as part of achieving sustainable, equitable, and prosperous cities and regions. Supported by government policy and incentives, hundreds of thousands of units of apartment block housing were built in the postwar years throughout the country. Today, this housing accounts for the...
 Cultural Mapping

Working with the City of Toronto and the Martin Prosperity Institute, ERA is developing a series of maps visualizing the creative economy in Toronto. These maps build on ERA’s previous work mapping cultural facilities, cultural corridors, the distribution of public and private institutions, and historic formal development in Toronto.
 North York’s Modernist Architecture

From the late 1940s through to the 1980s, Toronto experienced an extremely high rate of growth and development. During this time, the former city of North York became richly populated with modern architecture – for example, York University campus, Spadina subway line facilities, and the Don Mills neighbourhood, to name just a few. In an...
 People Per Hectare

Density is one of the key tools currently used for planning cities. Architects, planners, and policy makers all use density as a calibration of the city. We want to make our cities better, more vital, more full of possibilities. As our cities change, we want to propose change intelligently. To change intelligently, we need to...
 Avenues & Mid-Rise Buildings Study

ERA was part of a consultant team that prepared the Avenues and Mid-rise Buildings Study for the City of Toronto. The study provided recommendations for urban design, policy, and processes to guide and encourage future mid-rise development along the City’s avenues, an area that covers 162 km in length. Working with team lead Brook McIlroy...
 Dundas Street West Streetscape Study

The section of Dundas Street West stretching between University Ave. and Bathurst St. is an important tourist destination and is recognized as a potential creative corridor for the City of Toronto. In 2010, the City commissioned a streetscape study for this section of the street to improve the quality of the public realm, identify distinct...
 Found Toronto

Found Toronto was presented as part of the Building On History exhibit that opened at Harbourfront Centre in January 2009. The intent of the show was to communicate to the public how heritage architects practice. ERA’s installation focused on the historical research process by allowing visitors to literally connect the dots between an historical map,...
 Concrete Toronto

Toronto is a concrete city. International landmarks, civic buildings, cultural institutions, metropolitan infrastructure and housing from high-rise to the single-family home: much of Toronto was born of an era of exposed concrete design. Underappreciated and misunderstood, Toronto’s concrete architecture represents an exciting era of cultural investment, city building, and design innovation. Concrete Toronto reconsiders these...
 Cultural Institutions in the Public Realm Study
With the renewal of many of Toronto’s great cultural institutions, the next phase of great city building effort will focus on the public spaces that surround them. Under the direction of Mayor Miller’s “Vision 2010”, the City of Toronto, as custodian of the public realm, will be taking steps to promote the opportunities presented by...
Recent Projects
Yukon Territory