Interpretations, Studies & Strategies
 The RAC Zone

Following a process of nearly two years of research, public consultation, policy development, and advocacy in partnership with ERA Architects, the Centre for Urban Growth and Renewal, United Way Toronto & York Region, Toronto Public Health and the City of Toronto, the Residential Apartment Commercial (RAC) zone was approved by Toronto City Council by-law in 2013 and the Ontario...
 Concrete Toronto Map

“Toronto is beginning to redefine itself through its concrete heritage – the fabric of our post-war growth – the architecture of our schools, universities, libraries and mass housing. Many are developing a cult following as a new type of landmark; and some are finding a second life through new investments and restorations. However, most...
 Hamilton Downtown Built Heritage Inventory

The Downtown Built Heritage Inventory (DBHI) is a pilot project that proposes a new, Hamilton-specific methodology to understand, characterize, and map Hamilton’s downtown heritage resources. Inspired by emerging international best practices in heritage planning, this methodology aligns with the Ontario Heritage Act and Planning Act, but also utilizes other strategies for evaluating historic resources, such...
 Hoarding Suggestions
In April 2013, the Gladstone Hotel held the first annual Grow Op: Exploring landscape and place, an event curated by landscape architect Victoria Taylor, OALA. Representing the Friends of Allan Gardens, a team from ERA Architects contributed an installation called “Hoarding Suggestions.” The exhibit used materials from the City of Toronto Archives to raise visitors’...
 Picton Main Street HCD Study and Plan

Unlike many small Ontario towns, Picton maintains a compact townscape with discreet edges surrounded by countryside. Historically, settlement was centred around Picton Harbour, with waterways serving as a connection point to industry, agriculture, and transportation routes between Kingston and Toronto. While development has naturally been shaped by the local topography of hills, valleys, and shorelines,...
 Kingston Culture Plan

In 2009 the City of Kingston engaged a consultant team to undertake the Kingston Community Cultural Policy Plan as part of the recognition that culture and creativity are major drivers of the local economy. The aim of the study was to articulate a sustainable and long-term vision for cultural vitality in Kingston, and to identify...
 What lies beneath: Article series by Scott Weir

Toronto has a huge stock of Georgian, Victorian, and other heritage homes. It is not uncommon for these fine structures to have had many of their original qualities removed or obscured by generations of renovations and repairs. This series of National Post articles by ERA’s Scott Weir explores a number of ideas surrounding heritage homes,...
 Selma Göteberg

ERA and Arup collaborated to join a number of European firms in a parallel commission to reimagine the Swedish suburb of Selma Göteberg. Surprisingly, the neighbourhood bore a number of interesting similarities to Toronto suburbs, including post-war modernist planning strategies (Toronto’s inspired in part by Swedish thinkers, in fact), aging 1960s infrastructure, a diverse resident...
 Friends of Allan Gardens (FOAG)
Since its inception in 1858, Allan Gardens has been a distinctive part of Toronto, dedicated to offering a stimulating environment for the pleasure of Torontonians. Originating as a horticultural feature at the centre of William Allan’s Park Lot V, Allan Gardens has watched the city grow and evolve around it. ERA is pleased to be...
 Culture of Outports
This initiative by ERA Architects and the Centre for Urban Growth and Renewal (CUG+R), uses research, design, and planning to help support livable communities undergoing economic and cultural change after the decline of the Northern Cod Fishery. The Culture of Outports team uses historical research, field research, and public consultation to assess the built, natural,...
 Culture of Outports: Majumder Manor
The ‘Culture of Outports‘ project proposes that an understanding of the unique history and character of outport communities is essential in order to successfully plan and manage their future evolution, post fisheries. There are plenty of examples throughout the province to suggest that communities are in search of inventive ways to invent new industries and...
 One Millionth Tower
The One Millionth Tower project is part of the remarkable HIGHRISE initiative, which is a collaboration between a group of local residents, ERA Architects, and the NFB working to re-imagine and explore the potential of North Etobicoke’s high-rise Kipling Towers. The National Film Board of Canada’s HIGHRISE project is a multi-year, multi-media, collaborative documentary project...
Recent Projects
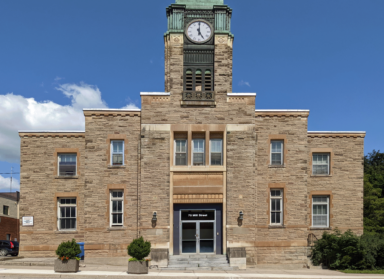
Yukon Territory