Legacy Projects
 Parkwood Estate National Historic Site: Greenhouse Conservation
Oshawa’s Parkwood Estate was erected in 1915 as the home of automotive industrialist Colonel Sam McLaughlin, who had a keen interest in horticulture. Designed by the leading establishment architecture firm Darling & Pearson, the estate included five greenhouses, with additional greenhouses added over time. The estate is now a National Historic Site. After the property...
 University of Toronto St. George Campus
For much of Toronto’s history, the University of Toronto’s St. George Campus has existed as a distinct area at the centre of the city. This institutional urban landscape encompasses the University, its federated universities and colleges, and Ontario’s seat of government, among other institutions. Its early establishment and patterns of land ownership have shaped the...
 Gemini House
Gemini House is a prototype low-energy retrofit project housed on the University of Toronto campus, led by ERA Architects. The project explores new approaches to low-energy rehabilitation with the added complexity of being executed within an 1880s Second Empire-style masonry home. The project achieves a high-performance envelope and low intensity mechanical systems based on Passive...
 Sisters of St. Joseph: Taylor House
This building, sited on the east bank of Toronto’s Don River, was constructed in 1885 for John F. Taylor, founder of the Don Valley Brick Works. The building was designed in the Queen Anne style by architect D.B. Dick, and is constructed from local brick on a stone base. Over many years of use, the...
 Bay Adelaide Centre
In the 1840s, a row of buildings known as the Elgin Block was constructed along Yonge Street. The block’s tenants over the next century included tailors, tanners, and tobacconists. Holt Renfrew and Company extensively renovated one of the buildings and operated in this location from 1910 until the 1950s. While much of the Elgin Block...
 Coliseum Complex at Exhibition Place
Coliseum Complex is a 410,000 sq ft group of five buildings constructed in 1922 to showcase the Canadian National Exhibition’s Winter Fair. An example of restrained Beaux Arts style design, these buildings feature vast, symmetrical, masonry façades; extensive classical brick detailing; unusual sculptural ornamentation in stone; and hundreds of large, finely framed windows. Having worked...
 Tafelmusik: Trinity St. Paul’s
ERA has been working with Trinity St. Paul’s on an ongoing basis as lead architect in heritage and restoration, and with one of the Church’s main tenants, Tafelmusik, to raise the standards of the venue and transform its acoustics. Trinity-St. Paul’s, designed by Edmund Burke and Henry Langley and completed in 1889, is a remarkable...
 Munk School of Global Affairs
The Munk School for Global Affairs at the University of Toronto is an interdisciplinary academic centre on global issues that integrates research with teaching and public education. ERA is working with KPMB, the prime architects, to undertake an expansion project for the School. The project involves the adaptive re-use of the 1908-1909 Dominion Meteorological Building...
 Sharon Temple
Sharon Temple is a masterpiece in wood construction. It was completed in 1832 by the Children of Peace, a breakaway sect of the Quakers who were committed to democracy, egalitarianism, and social justice. The building’s symmetrical plan was meant to communicate a spirit of equality within its walls, and the space was used only on...
 The Distillery District
The Gooderham and Worts Historic District is a National Historic Site and former home to the largest distillery in Canada. The complex is a remarkable example of an intact Victorian industrial property. Particular buildings of interest include the Stone Distillery and the Maltings. ERA is the Architect-of-Record for the overall project and Heritage Architect for...
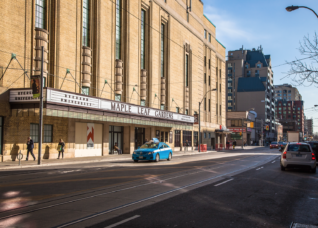 Maple Leaf Gardens
Recognized as a National Historic Site, Maple Leaf Gardens was home to the Toronto Maple Leafs hockey club until 1999 and served as a hub of civic life continuously since it opened in 1931. The arena hosted a wide variety of large-scale public gatherings, from operas to political rallies. It is one the oldest and...
 Rotman School of Management
Located along the central spine of the University of Toronto’s St. George Campus, the Rotman School of Management needed to expand to accommodate growing programming, student body, and faculty. The expansion of the school incorporated the designated heritage building known as the John Downey House at 97 St. George. Additional classroom, faculty, and student spaces...
Recent Projects
Yukon Territory