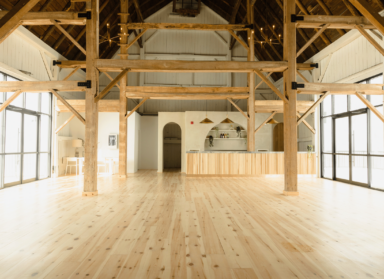
Landscape & Urban Design
Spotlight
 Grange Park
Grange Park, a two-hectare public open space south of the Art Gallery of Ontario, is a rare surviving example of an early 19th century former residential estate. Although the grounds have evolved considerably, the terraced, axial and irregular elliptical layout in the Picturesque-Gardenesque style retains a high level of integrity. Today the park serves as...
 Victoria University in the University of Toronto
The oldest among the University of Toronto’s federated universities, Victoria University and its campus are an expression of dynamic, complex and current programmatic needs. Following ERA’s assessment of University of Toronto-owned resources across its St. George Campus in downtown Toronto, ERA was retained by Victoria University to undertake a similar assessment to guide the stewardship,...
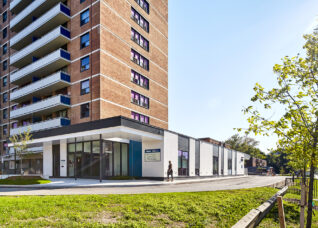 Lawrence-Orton
Toronto Community Housing’s Lawrence Orton campus is a 336-unit complex completed in 1969, which houses more than 1,000 residents. It was selected by TCHC for their landmark ‘ReSet’ program which directs comprehensive capital repair and social reinvestment at a campus scale to revitalize the most challenged sites in their portfolio. Since 2014, ERA Architects, in...
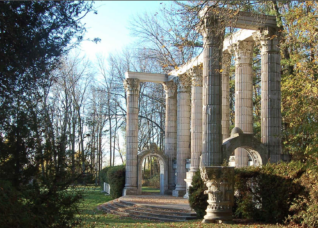 Guild Park and Gardens
Guild Park and Gardens is a regionally treasured destination park with a unique character. This 36-hectare park is layered with natural heritage systems and cultural heritage resources, set on the regionally significant landform of the Scarborough Bluffs and protected under provisions of the Ontario Heritage Act. Functioning as the heart of its local community, Guild...
 Cornell Campbell Farmstead
The Cornell Campbell Farmstead is a local landmark and a remnant of a period of agricultural significance in Scarborough’s history. The property retains an intact farmstead with historical associations of the Late Woodland period (AD 1300-1500), and 19th to early 20th-century farming practices and settlement patterns. ERA Architects in joint venture with HOK were retained...
 Regent Park Interpretation Strategy
Regent Park is the largest social housing neighbourhood built in Canada’s history, with a layered history of development through several eras. Since 2005, it has been undergoing extensive revitalization, moving towards a more mixed-use and mixed-income neighbourhood. To celebrate the neighbourhoods history, Toronto Community Housing Corporation commissioned ERA to design a commemoration strategy. The strategy’s...
 35 Walmer
Working together with the owners of 35 Walmer, a considered program of architectural and landscape rehabilitation was developed and led by ERA Architects that worked with the identified heritage features to preserve and renew this iconic architectural asset, designed by prominent Toronto modernist architect Uno Prii. The project restored the postwar building and landscape to...
 Macdonald Block
Macdonald Block is a modernist government complex consisting of four office tower buildings connected by a two-storey podium that houses eleven ministries of the provincial government. These buildings are connected by an outdoor courtyard, designed in the 1960s by Sasaki, Strong and Associates, which is recognized as a significant cultural heritage landscape. The buildings dating...
 St. Hilda’s Towers Transformation
St. Hilda’s Towers is a not-for-profit senior care community located in the Dufferin and Eglinton neighbourhood, providing more than three hundred units of affordable housing. Since 2017, ERA has worked with St. Hilda’s Towers and the City of Toronto to scope and implement a long-term stewardship plan, beginning with renewing the towers to be more...
 4301 Kingston
ERA Architects, in joint venture with SvN Architects and Planners, has completed the deep energy retrofit of 4301 Kingston, a 419-unit complex completed in 1968 in east Scarborough which houses more than 1,000 residents, and owned by Toronto Community Housing. The project improved tenant health, comfort, and safety, while reducing utility consumption and GHG emissions...
 Silver Birches
Built between 1906-1912, Silver Birches is a well-loved landmark on the remote north shore of Mackinac Island in Michigan. The Lodge is a rare example of an Adirondack-style Arts & Crafts log hotel and is included on the State Register of Historic Sites. After withstanding a century of extreme Lake Huron weather, Silver Birches and its...
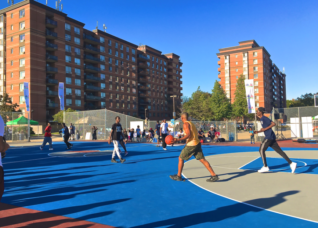 Ridgeway Community Courts
Catalyzed by a talented group of local youth, the Ridgeway Community Courts transformed an under-utilized parking lot and sidewalk boulevard into a vibrant multi-sport court and community space for drop-in recreational programming. ERA led the collaborative design process, which worked closely with the community to bring this much-needed resource to the Ridgeway neighbourhood of northwest...
 Flag Field
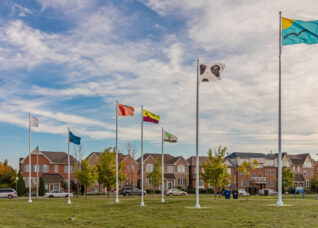
Flag Field is a public work by artist Josh Thorpe, located at Maple Claire Park in Toronto. Flag Field consists of fourteen custom flags on flagpoles ranging from 25 to 50 feet high. Thorpe designed the flags as simple drawings of cats and dogs, stripes and polka dots etc. — images associated loosely with the...
 University of Toronto St. George Campus

For much of Toronto’s history, the University of Toronto’s St. George Campus has existed as a distinct area at the centre of the city. This institutional urban landscape encompasses the University, its federated universities and colleges, and Ontario’s seat of government, among other institutions. Its early establishment and patterns of land ownership have shaped the...
Recent Projects
Yukon Territory