Adaptive Reuse, Accessibility & Additions
Spotlight
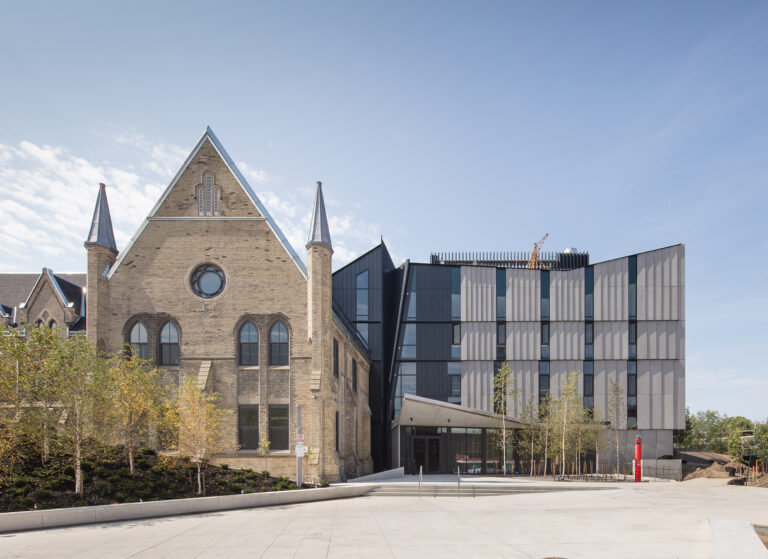 1 Spadina Crescent
Originally home to Knox College, and eventually occupied by one of the world’s first insulin manufacturers and a military hospital, the Gothic Revival building at 1 Spadina Crescent has a rich history and is a major city landmark, terminating views north from Spadina Avenue. ERA worked with NADAAA between 2011 and 2017 to oversee the...
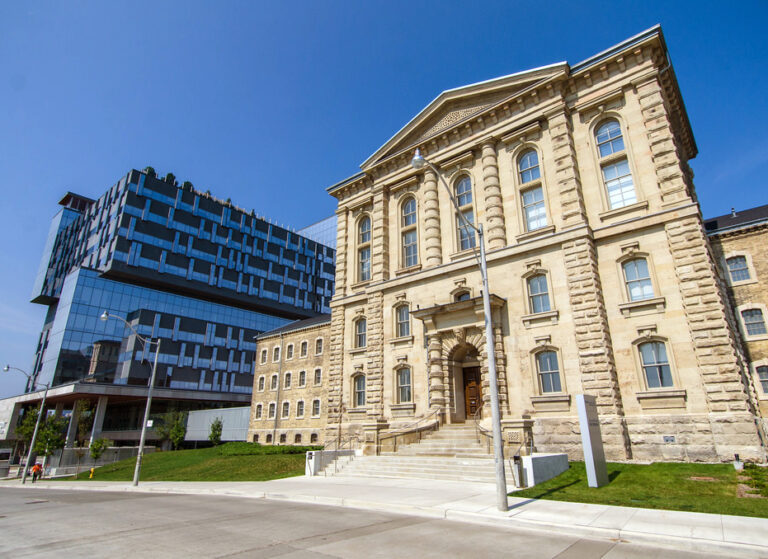 Bridgepoint Health: The Old Don Jail
Completed in 1864, the Old Don Jail was the last work of one of Canada’s most respected early architects, William Thomas, and the largest building project in Toronto’s history at the time. Like much of Thomas’s late work, the jail was conceived in the Renaissance Revival style popular during the mid-1800s which draws inspiration from...
 Bombardier Centre for Aerospace and Aviation
The Bombardier Centre for Aerospace and Aviation, Downsview Campus, expands and adaptively reuses a historic building that was once the centre of aviation manufacturing and design in Canada — transforming it into an innovative learning institution for Centennial College’s Aviation and Engineering Technology Programs. The new campus includes teaching, research, testing labs and learning spaces for...
 Phillips House: North York General Hospital
After remaining unused for many years, Phillips House now has a new life as North York General Hospital’s centre that provides outpatient mental health care for children and adolescents. The property is located north of the hospital at Sheppard and Leslie. While the house and grounds, designed by Mathers and Haldenby Architects and Edwin Kay,...
 Paradise Theatre
The Paradise Theatre is a surviving example of Toronto’s hallmark 20th-century theatres, complete with distinct Art Deco styling specific to the World War II era, with abstracted classical and geometrical elements. Opened in 1937, the Paradise Theatre was designed by Benjamin Brown, one of the earliest Jewish architects in Toronto. Situated prominently between Dovercourt and...
 Cornell Campbell Farmstead
The Cornell Campbell Farmstead is a local landmark and a remnant of a period of agricultural significance in Scarborough’s history. The property retains an intact farmstead with historical associations of the Late Woodland period (AD 1300-1500), and 19th to early 20th-century farming practices and settlement patterns. ERA Architects in joint venture with HOK were retained...
 Fanshawe College: School of Culinary Arts & Information Technology
The Kingsmill’s Department Store building in downtown London is now home to Fanshawe College’s Schools of Information Technology and Tourism, Hospitality and Culinary Arts. Located on 130 Dundas Street, previously 126-132 Dundas St, the building is an important cultural landmark for the city and was built in 1865. Its current façade is composed of both...
 Cambium Farms

Historic farmstead properties are a common sight throughout small, rural Ontario. The large acreage lots often contain a combination of built structures and landscape features, including the brick farmhouse, the wood-framed barn, outbuildings, silos and mature trees. In 2017, ERA was approached by Cambium Farms to think through how their 1873 barn, currently operating as...
 Booth Street Redevelopment Master Plan

Ottawa’s Booth Street Complex — bordered by Booth, Norman, Rochester, and Orangeville streets in Little Italy — was acquired in 2012 by Canada Lands Company from the federal government. The conditions of the transfer required that best efforts be made to conserve the heritage character of the former federal heritage buildings, and that the spirit...
 The Selby

The Gooderham Mansion is a landmark building on the corner of Sherbourne and Selby Streets in Toronto’s St. Jamestown neighbourhood. Now a mixed-use space, the top two floors of the building are used as amenity space for The Selby, a purpose-built rental tower developed by Tricon Capital. The ground and basement floors house a restaurant...
 Ken Soble Tower

The Ken Soble Tower Transformation is a ground-breaking project rehabilitating a post-war apartment tower in Hamilton, Ontario. The achieved goal meets Passive House standards to reduce greenhouse gas emissions by a staggering 94% and lays the groundwork for industry-wide, ultra-low energy retrofits needed to maintain and upgrade thousands of apartments across Canada. “Ultra-low energy retrofits...
 Fashion House Condos
The Fashion House Condo is located at 570 King Street West in a neighbourhood formerly characterized by factories including small retail shops, a brewer, tailor, railway switcher and carter. The project incorporates aspects of adaptive reuse conjoined with new construction: a designated heritage building that formerly housed the Toronto Silver Plate Building and new infill with...
 Consumer’s Gas Showroom
The Consumer’s Gas building was designed by architect Charles Dolphin and was completed in 1931 as a retail showroom and demonstration kitchen for gas appliances. Its façade incorporates the use of uncommon materials, such as Tyndall stone from Manitoba and cast aluminum. The latter is used in sculptural features including relief panels on both street-facing...
 The Broadview Hotel
The Broadview Hotel is a landmark building at the northwest corner of Queen and Broadview in Toronto’s Riverdale neighbourghood. It functioned as a community hub for businesses, clubs, and athletics, as well as a site for public meetings. The building was completed in 1891-92 for oilman and soap maker Archibald Dingman in the Romanesque Revival...
Recent Projects
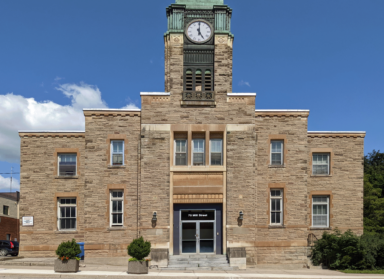
Yukon Territory